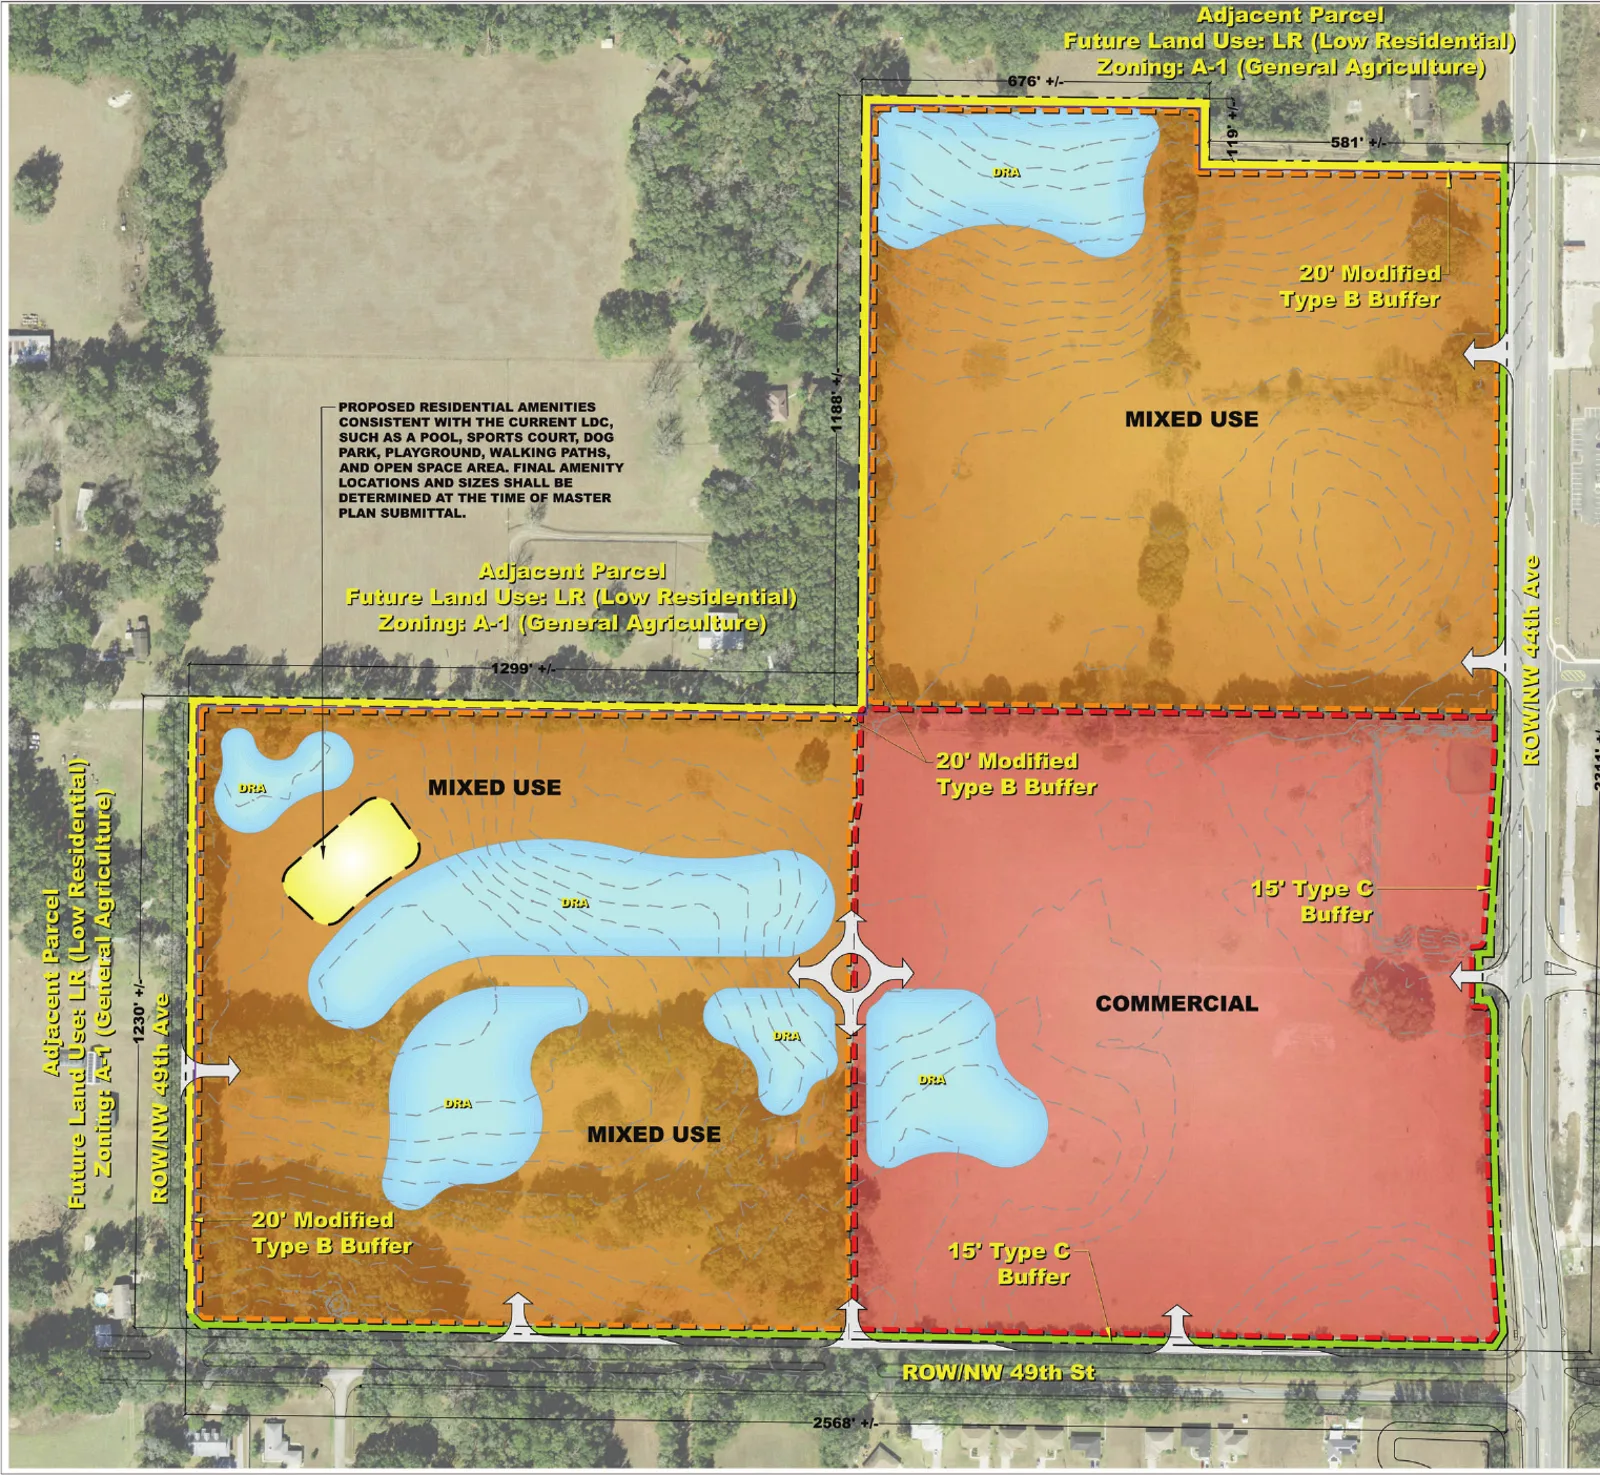
The NW 49th Street Gateway PUD concept plan. Source: Marion County case 261010ZP, Attachment A5.
535 Homes, a 500-Room Hotel and 450,000 Sq. Ft. of Retail Proposed at the New I-75 Buc-ee's Exit
This is a government news article published on 2026-10-03 covering local Marion County, Florida news. A 105-acre mixed-use project called NW 49th Street Gateway, on the west side of the new I-75 interchange that will serve the Ocala Buc-ee's, was approved 5-0 by the Marion County Commission on Oct. 20, 2026, after the Planning and Zoning Commission recommended approval.
Update (Oct. 21, 2026): Marion County commissioners approved both requests 5-0 on Oct. 20: the small-scale land use change for 31.44 acres (26-S07), on a motion by Commissioner Michelle Stone seconded by Commissioner Craig Curry, and the PUD rezoning (261010ZP), on a motion by Stone seconded by Vice Chair Matt McClain, according to the county's Legistar action record. See our Oct. 20 meetings recap.
The new Interstate 75 exit being built at NW 49th Street north of Ocala is best known as the future Buc-ee's exit. The bridge over I-75 there is also where Marion County's last OCALA gateway feature is due in spring 2029. Now the land on the other side of the interstate has a plan of its own. A developer called 49th Street Gateway, LLC wants to turn about 105 acres at the northwest corner of NW 44th Avenue and NW 49th Street into a mixed-use district with homes, a large hotel, shops and offices.
The Marion County Planning and Zoning Commission voted to recommend approval of both pieces of the request on Sept. 28, 2026, according to the county's legislative records. The Board of County Commissioners has the final say. The county staff report lists its hearing date as Tuesday, Oct. 20, 2026.
The applicant's PUD concept plan. Commercial (red) fronts NW 44th Avenue and NW 49th Street; mixed-use areas (orange) sit behind it. Source: Marion County case 261010ZP, Attachment A5 (Michael Pape & Associates for 49th Street Gateway, LLC).
What Is Proposed
The rezoning (case 261010ZP) would replace the property's farm zoning and an expired 2019 planned unit development with a new PUD. The county staff report lists these maximums:
| Use | Maximum |
|---|---|
| Homes | 535 dwelling units |
| Hotel | 500 rooms (500,000 sq. ft.) |
| Retail | 450,000 sq. ft. |
| Office | 100,000 sq. ft. |
| Sit-down restaurant | 11,000 sq. ft. |
| Fast food | 3,500 sq. ft. |
A recreational vehicle park for short-term stays is listed as an additional eligible use, and a convenience store or gas station is a permitted use. The concept plan shows proposed resident amenities such as a pool, sports court, dog park, playground and walking paths, with final locations set at the master-plan stage. Proposed height limits run from 50 to 75 feet, the 75-foot limit applying to possible apartment buildings. No architectural standards have been submitted yet; the applicant proposes to provide them with the final master plan.
A second request, small-scale land use amendment 26-S07, would change 31.44 acres in the northeast part of the site at 5110 NW 44th Ave. from Low Residential to Employment Center. The rezoning depends on that amendment passing.
Where It Is
The L-shaped site has frontage on NW 44th Avenue and the planned NW 49th Street extension, with addresses of 5110 and 5500 NW 44th Avenue, Ocala, FL 34482. The staff report notes that the east end of the NW 49th Street extension at NW 44th Avenue lines up with the new I-75 interchange, and that the county's Commerce District sits east across NW 44th Avenue between the road and I-75. The Buc-ee's site is on the east side of the interstate. Part of the property was once used by Mark III Industries to park vans waiting for conversion at its factory.
Neighbors include The Fountains, a subdivision of 110 single-family homes southeast across NW 49th Street, and one-story homes and small farms to the west and north. The staff report says the taller buildings next to one-story homes are "a concern" and recommends conditions on building heights and buffers along the shared boundaries.
Traffic and Schools
A traffic study approved by county engineers found that project traffic would not push any road segment below the adopted level of service. It did find that CR 225A between NW 49th Street and CR 326 already exceeds the standard, and that four intersections already need changes and signal retiming even without the project: US 27 at NW 44th Avenue, US 441 at NW 35th Street, NW 35th Street at NW 35th Avenue Road, and SR 326 at NW 44th Avenue. The developer and the county have a separate agreement on conveying right-of-way for the road work.
Marion County Public Schools estimates 535 apartments would add about 140 students: 74 elementary, 30 middle and 36 high school. The zoned schools are Fessenden Elementary (97% of capacity), North Marion Middle (73%) and North Marion High (74%).
What Happens Next
Staff recommends approval with conditions. If county commissioners approve both items on Oct. 20, the developer would still need a final PUD master plan and site plans before building. FDOT's project page estimates the interchange itself will be finished in fall 2028. Agendas and video for the Oct. 20 hearing will be posted on the county's meeting calendar. We will update this article after the vote.
For more on growth in the area, see our guides to new construction homes in Ocala and moving to Ocala, and our Ocala news page.
Sources: Marion County Growth Services staff report for case 261010ZP (P&Z date Sept. 28, 2026; BCC date Oct. 20, 2026), PUD concept plan (Attachment A5), and Marion County Legistar records for cases 261010ZP and 26-S07, checked Oct. 3, 2026.
Related Ocala Guides
More context and planning resources from Only In Ocala.